

Waterfront
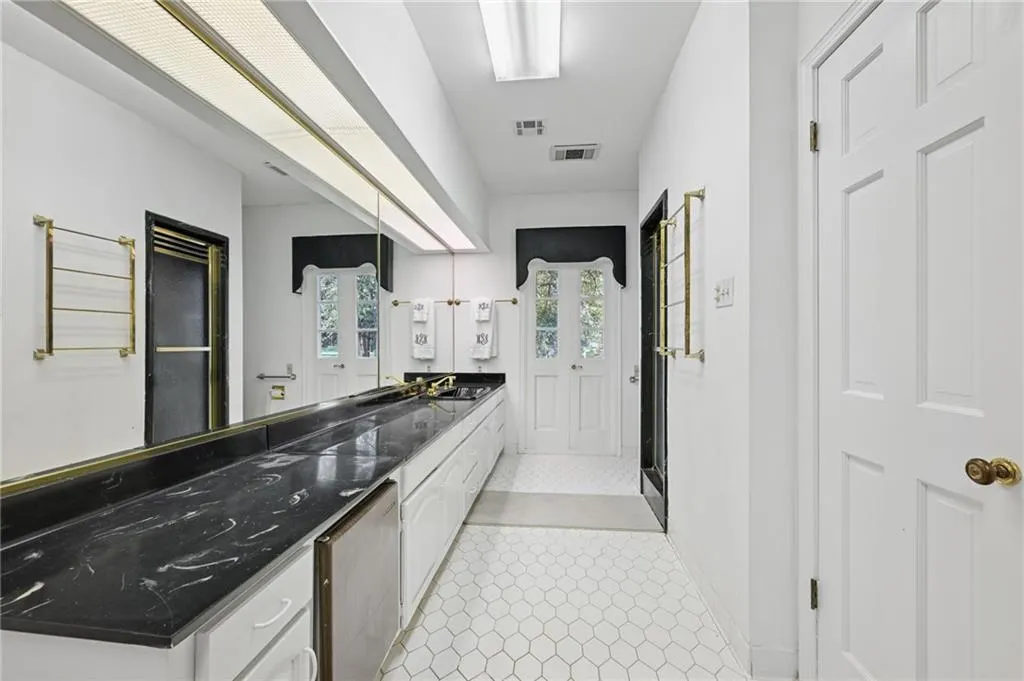
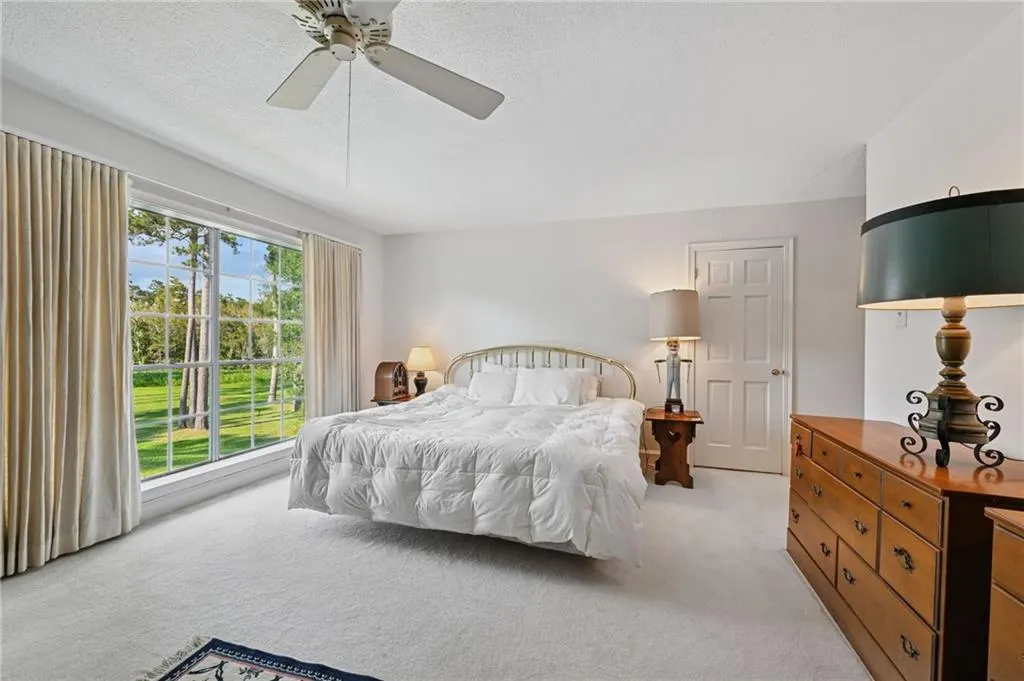
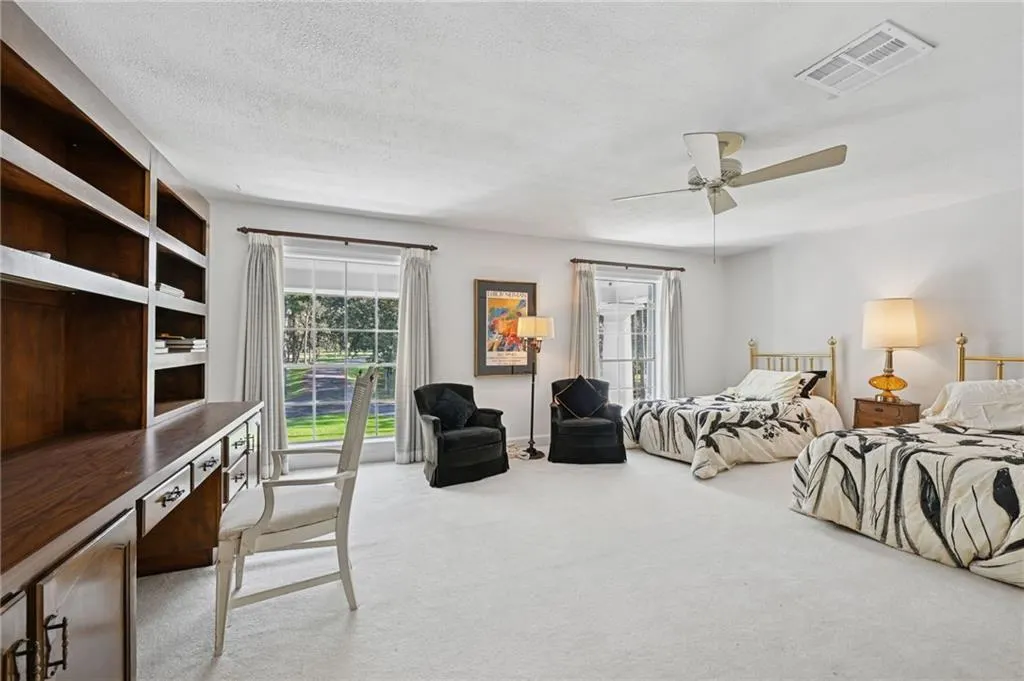
Address
194 Belle Terre Boulevard, Covington, LA
Price
$ 2,920,000
Property Attributes
- MLS#2520712
- TypeSingle Family
- Listing Status Active
- ParishST TAMMANY
- CityCovington
- NeighborhoodRiverwood
- Zip70433
- StyleTraditional
- Year Built1977
- Price$ 2,920,000
- Bedrooms6
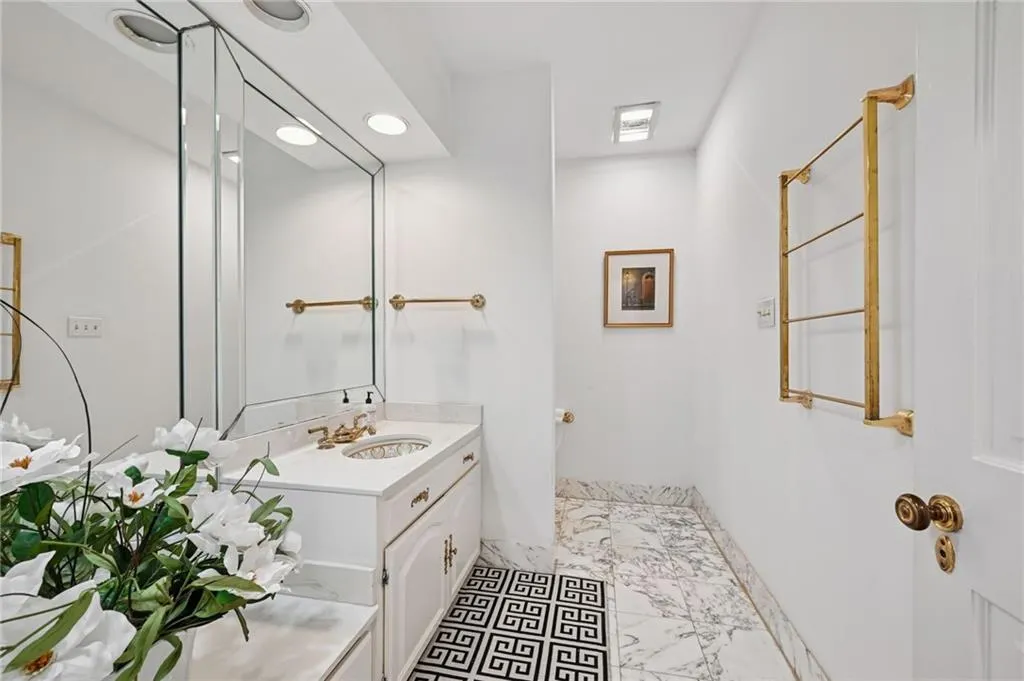
- Full Bathrooms5
- Half Bathrooms1
- Sqr Footage7810
- Lot Size14.65 Acres
Data Source:
Gulf South Real Estate Information Network
Property Description
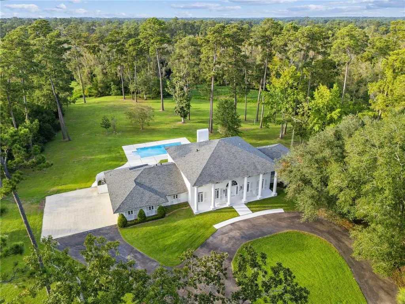
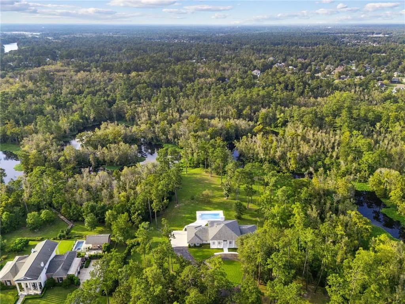
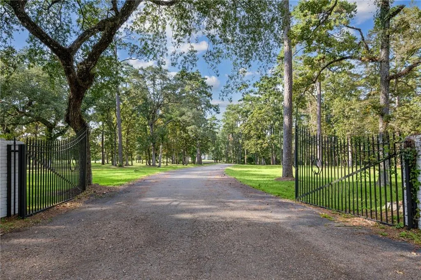
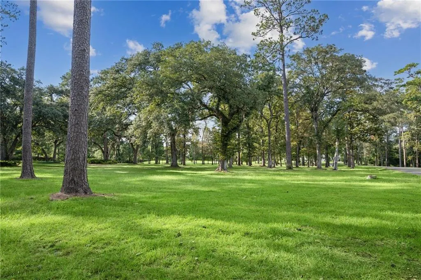
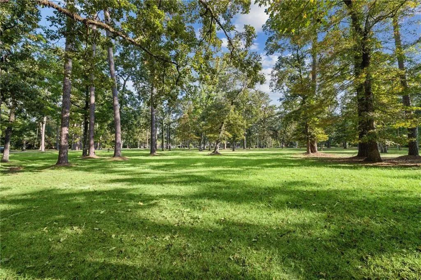
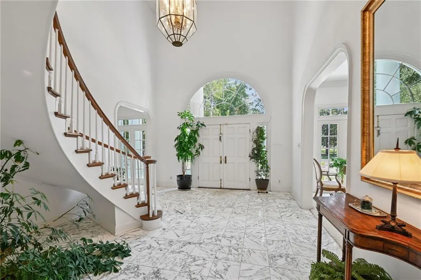
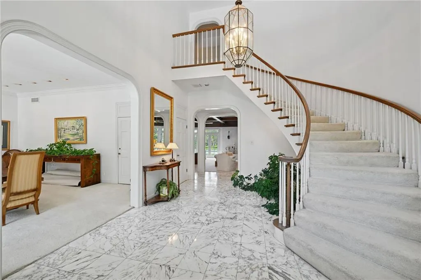
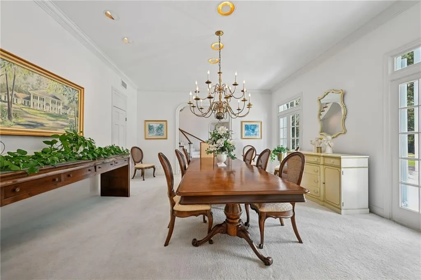
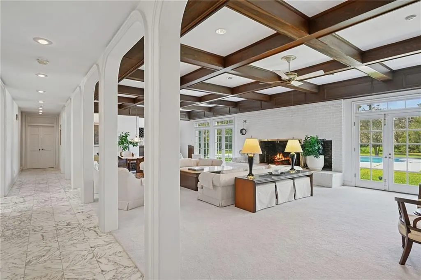
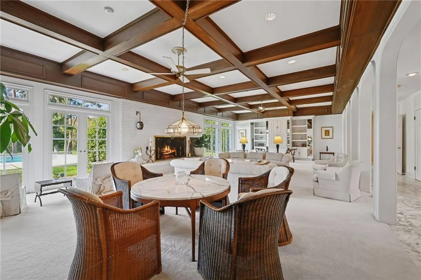
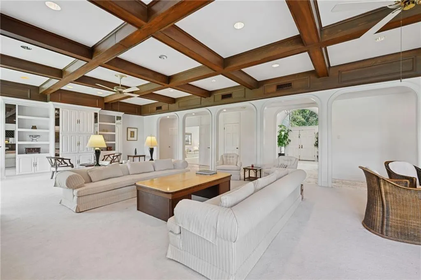
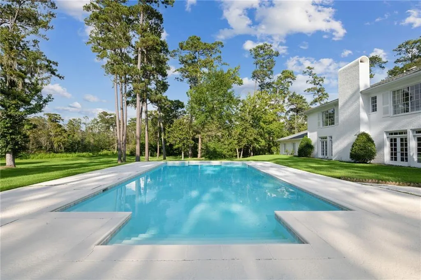
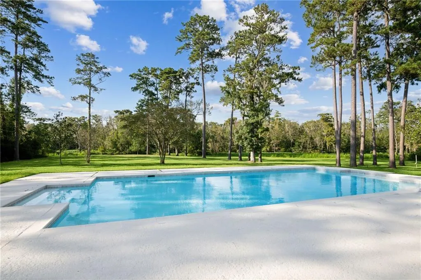
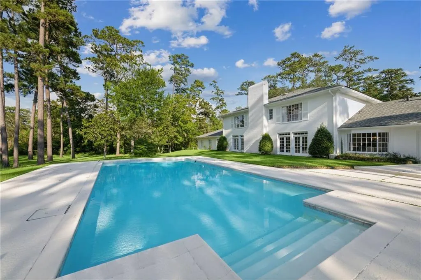
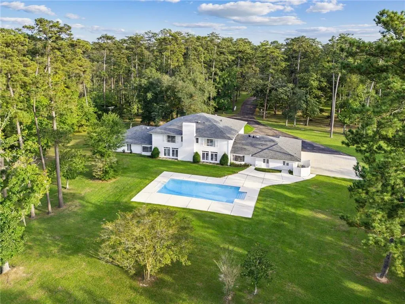
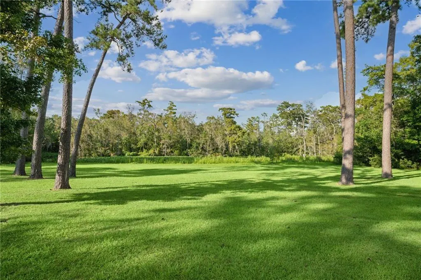
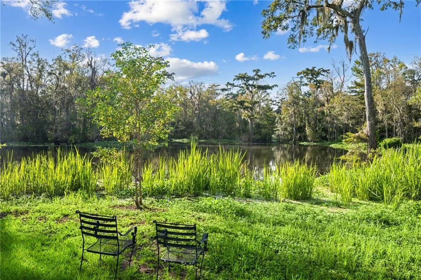
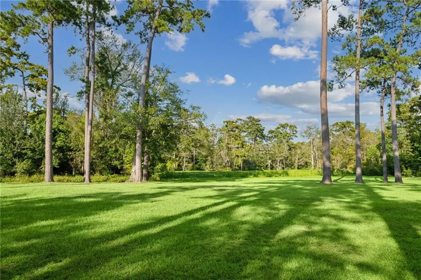
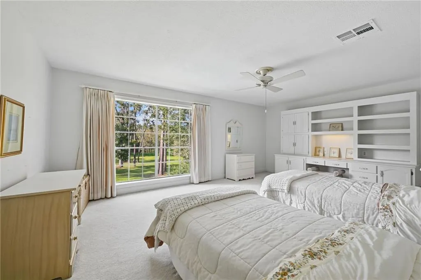
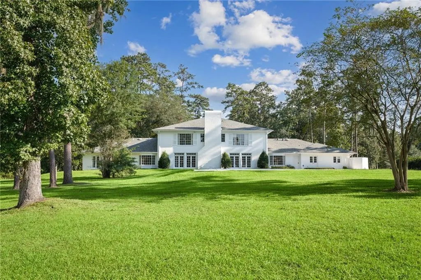
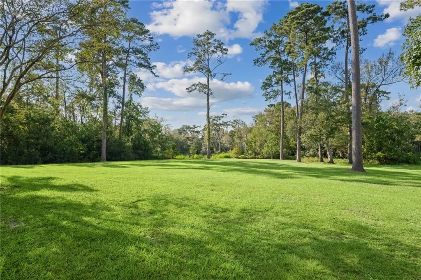
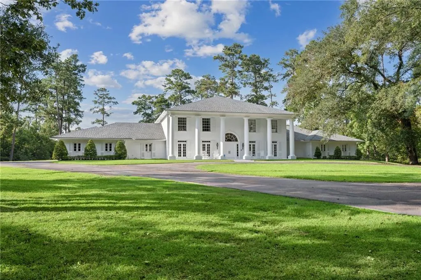
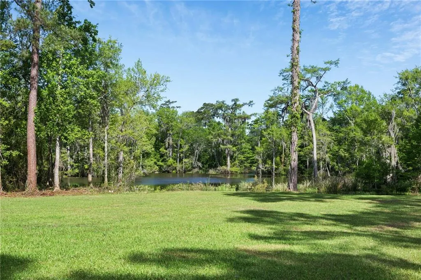
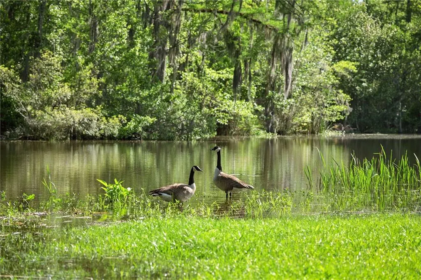
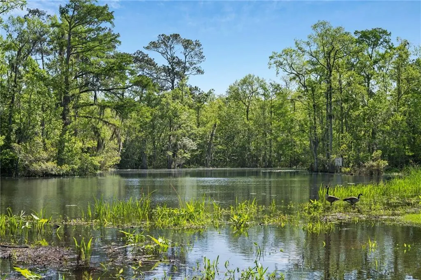
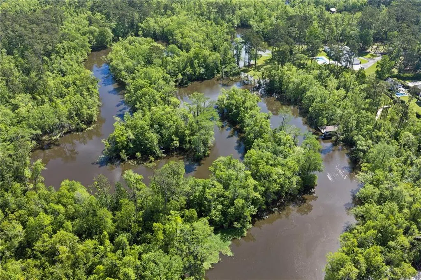
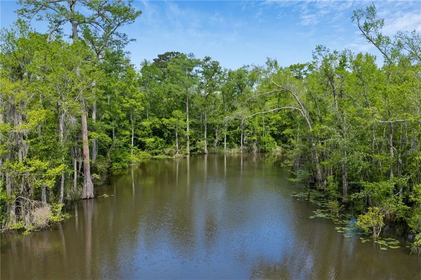
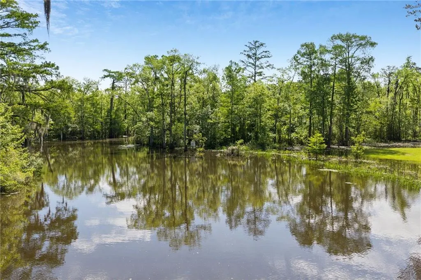
Tucked away with 18.4 acres on the navigable deep water Ponchitolawa Creek and only 30 minutes from the New Orleans Metropolitan area, this distinctive property seamlessly blends classic Southern elegance with a rich and storied sports legacy. More than just a home, it is a living monument to NFL greatness, a once-in-a-lifetime opportunity for devoted Kansas City Chiefs or New Orleans Saints fans, or collectors of rare sports memorabilia, to own a tangible connection to the golden era of professional football. Now available for the first time, this was the longtime personal residence of Hall of Fame Head Coach Hank Stram, the mastermind who led the Chiefs to three AFL Championships, two Super Bowl appearances, and the team's first Super Bowl victory. Following his legendary run in Kansas City, Coach Stram chose this elegant New Orleans-area as his sanctuary, creating a private retreat reflecting both his deep roots in the game and his refined taste. Step inside a piece of NFL history where timeless architecture meets the legacy of one of football's most iconic figures. Adding to its exceptional appeal, the property features 2,419.80 feet of deep water frontage on the scenic Ponchitolawa Creek, providing rare natural beauty and privacy. Outdoors, a 20 x 40 foot pool offers the perfect space for relaxation or entertaining, set against the backdrop of this historic and tranquil estate. Step inside a piece of NFL history where timeless architecture meets the legacy of one of football's most iconic figures. Visit HOA website for covenants and restrictions: https://www.riverwoodcovington.org
| Elementary School | Middle School | High School |
|---|---|---|
| St Tammany Elementary School | St Tammany Middle School | St Tammany High School |
| Price History | |
|---|---|
| 10/1/2025 | Listed $3,500,000 |
| 5/27/2026 | 7$3,280,000 |
| 7/29/2026 | 11$2,920,000 |
General Features
| Sewer | Public Sewer |
|---|---|
| Heating | Central,Multiple Heating Units |
| Cooling | Central Air,3+ Units |
| Roof | Shingle |
| Appliances | Dishwasher,Disposal,Microwave,Oven,Range,Refrigerator |
| HOA Fee | 260 |
| Patio/Porch Features | Concrete,Oversized,Porch |
| Architectural Style | Traditional |
| Pool Features | In Ground |
| Construction Materials | Stucco |
| Year Built | 1977 |
| Stories Count | 2 |
| Levels | Two |
| Property Subtype | Detached |
| Waterfront Features | Waterfront,River Access |
| Assoc Fee Paid Per | Annually |
| County | St Tammany |
| Property Type | Residential |
| Association Amenities | Clubhouse |
| HOA | Yes |
| Subdivision Name | Riverwood |
| Garage Y/N | Yes |
| Total Rooms | 13 |
| Full Baths | 5 |
| Status | Active |
| High School | St Tammany |
| City | Covington |
| Elementary School | St Tammany |
| Middle/Junior High School | St Tammany |
| Property Condition | Excellent |
| Virtual Tour | https://jtheriotphotography.aryeo.com/videos/01992a8c-6df7-729f-bea9-ea09c6a138c0?v=304 |
| Standard Status | Active |
| Property Sub Type Additional | Detached,Single Family Residence |
| PostalCity | Covington |
Interior Features
| Interior Amenities | Wet Bar,Tray Ceiling(s),Ceiling Fan(s) |
|---|---|
| Fireplace Features | Wood Burning |
| Air Conditioning Y/N | Yes |
| Heating Y/N | Yes |
| Fireplace Y/N | Yes |
| Half Baths | 1 |
| Total Bedrooms | 6 |
| LivingAreaSource | Assessor |
Exterior Features
| Exterior Amenities | Porch |
|---|---|
| Parking Features | Attached,Garage,Off Street,Three or more Spaces,Garage Door Opener |
| Lot Features | Acreage,Cul-De-Sac,Outside City Limits |
| Water Source | Public |
| Lot Size Area | 14.65 |
| Foundation Details | Slab |
| Building Area Total | 9319 |
| Lot Dimensions | 14.65 acres |
| Lot Size Acres | 14.65 |
Room Details
| Room | Dimensions | Level | Flooring | Details |
|---|---|---|---|---|
| Bedroom | Second | Carpet | ||
| Bedroom | Second | Carpet | ||
| Bedroom | Second | Carpet | ||
| Bedroom | Second | Carpet | ||
| Bedroom | Second | Carpet | ||
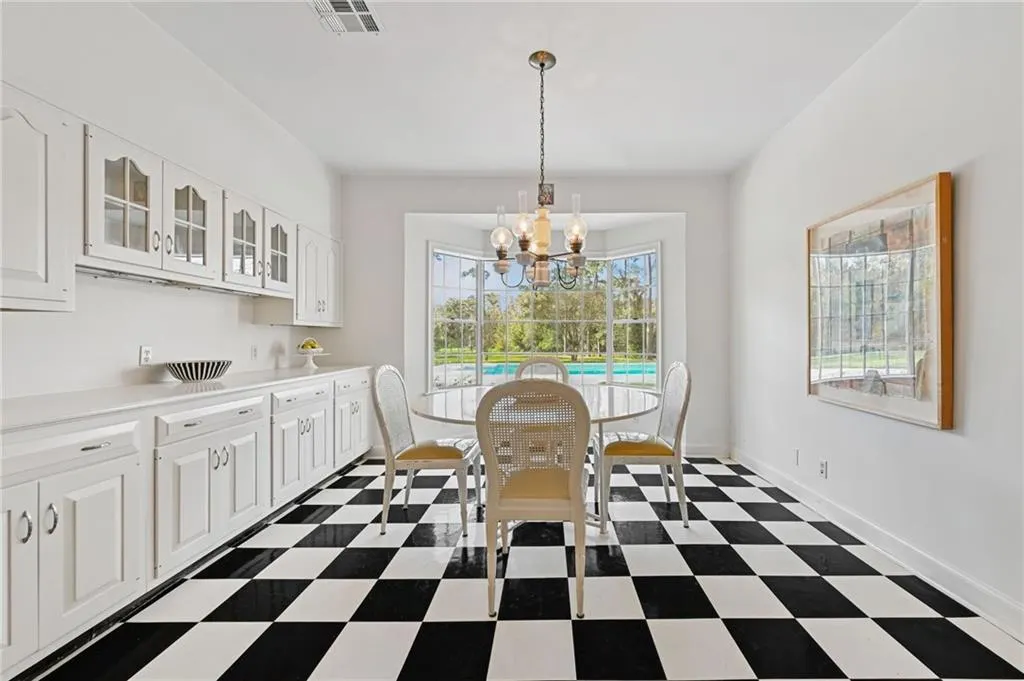
| Breakfast Room/Nook | First | Tile | ||
| Dining Room | First | Carpet | ||
| Foyer | First | Tile | ||
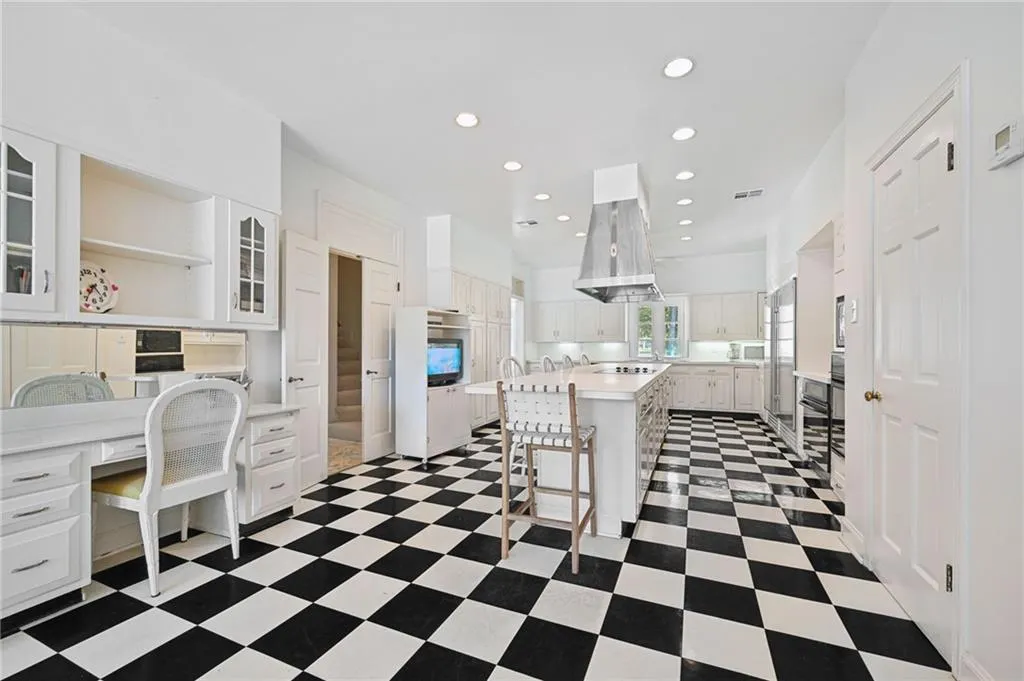
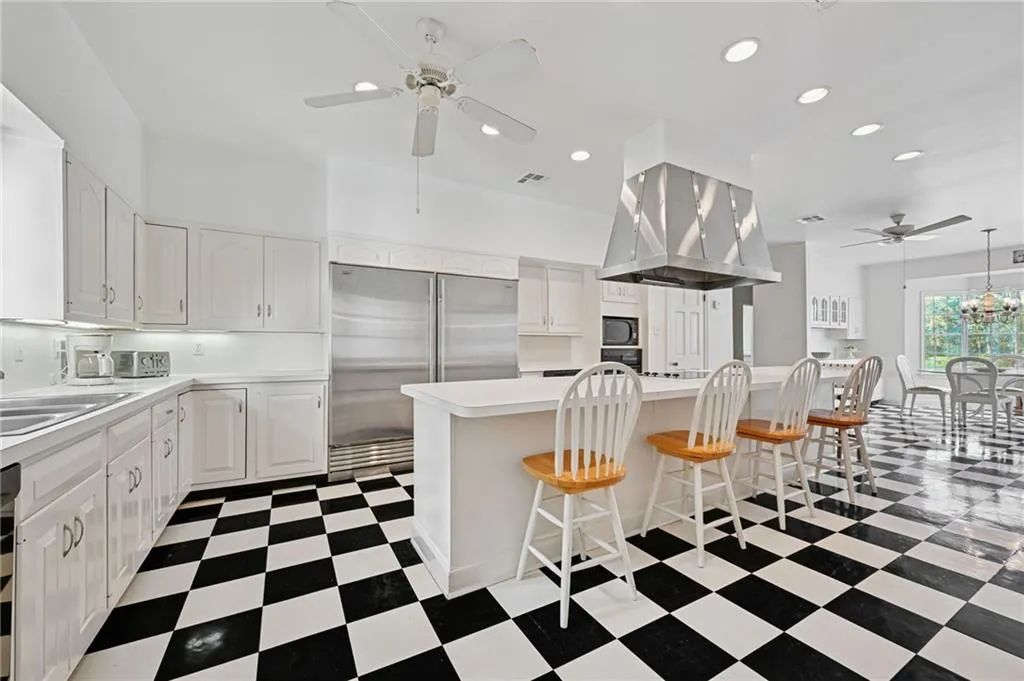
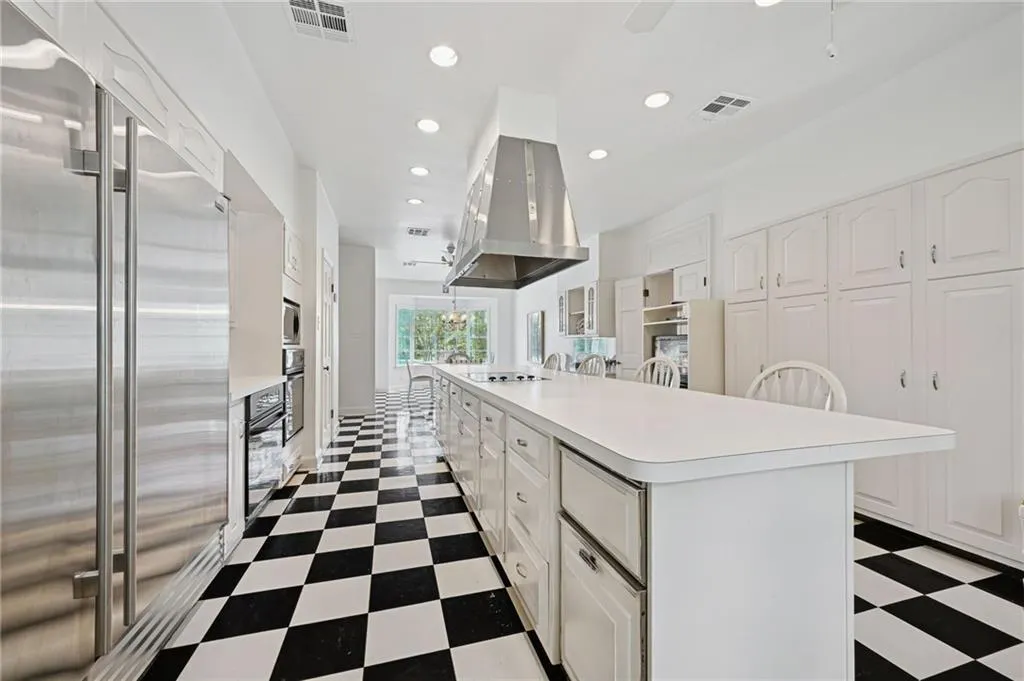
| Kitchen | First | Tile | ||
| Living Room | First | Carpet | ||
| Office | First | Carpet | ||
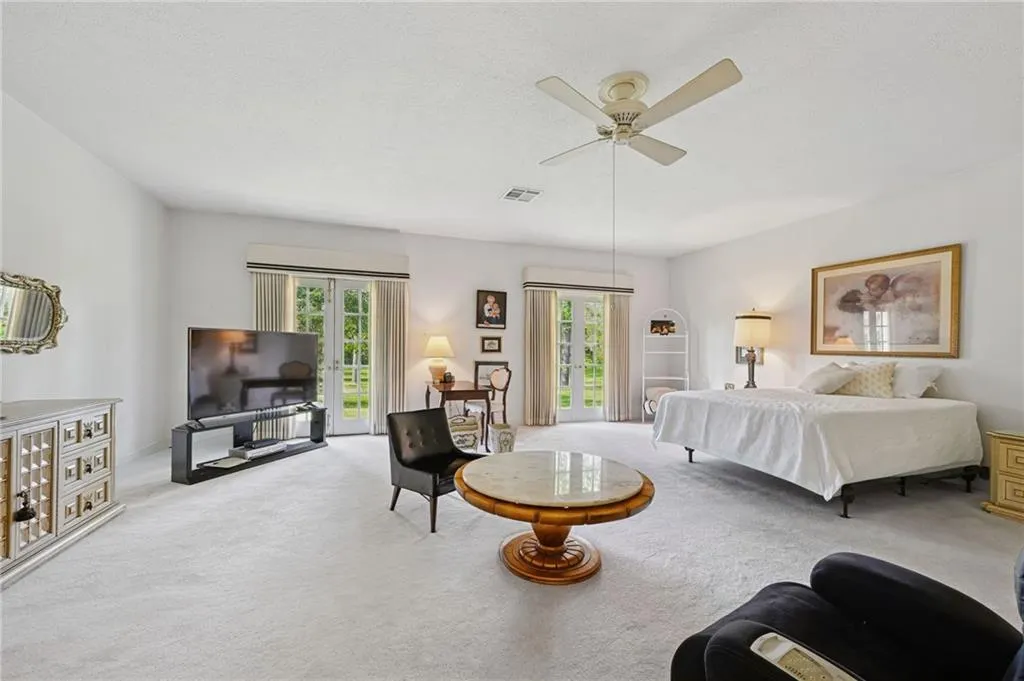
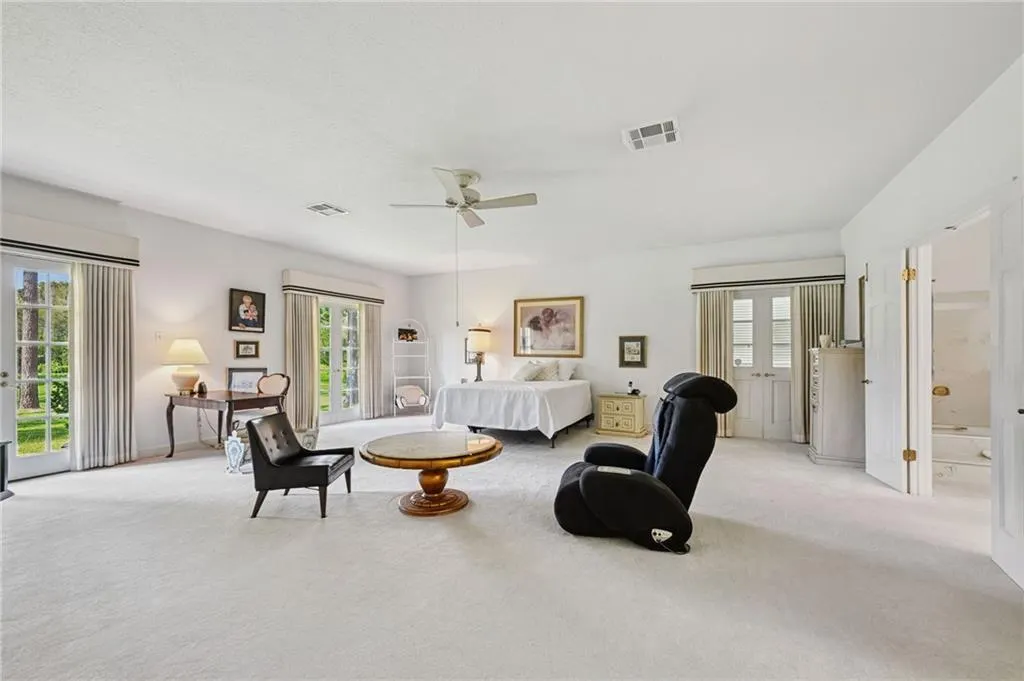
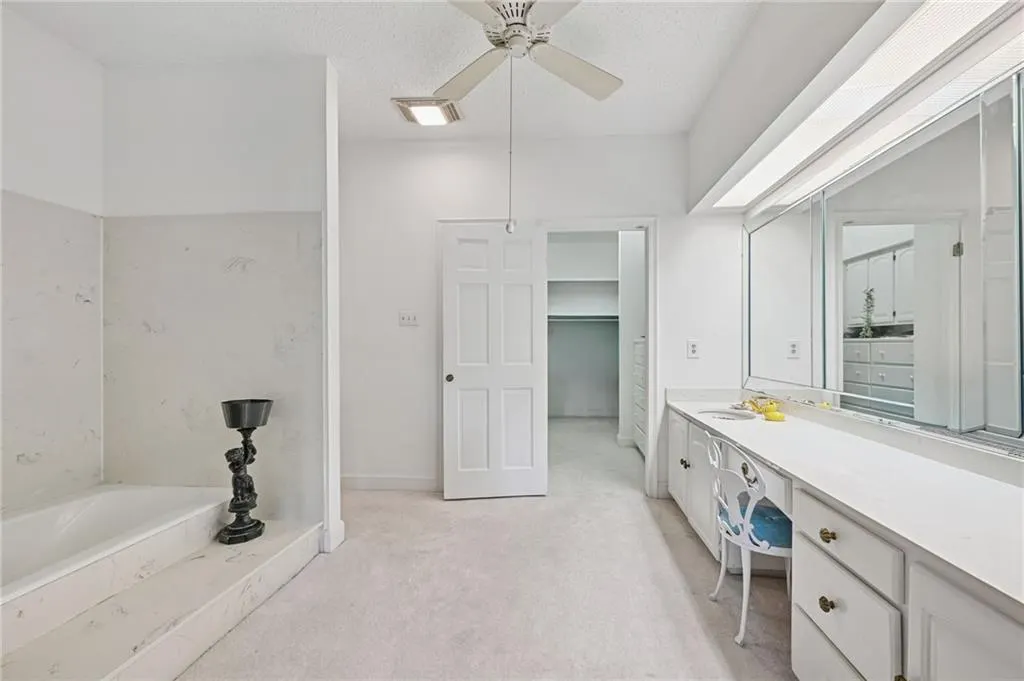
| Primary Bedroom | First | Carpet | ||
| Sitting Room | First | Carpet |
Amenities
- Foreclosure
- Views
- Short Sale
- New Construction
- Adult 55+
- Lease To Own
- No HOA Fees
- Furnished
- Primary On Main
- Air Conditioning
- Seller Finance
- Green
- Fixer Upper
- Horse
- Golf
- Fireplace
- Deck
- Garage
- Basement
- Pool
Property vs Single Family Average in 70433
Price
Year Built
Visits
 Copyright © 2026 New Orleans Metropolitan Association of REALTORS®, Inc. All Rights Reserved. The sharing of MLS database, or any portion thereof, with any unauthorized third party is strictly prohibited. Information contained on this site is believed to be reliable; yet, users of this web site are responsible for checking the accuracy, completeness, currency, or suitability of all information. Neither the New Orleans Metropolitan Association of REALTORS®, Inc. nor the Gulf South Real
